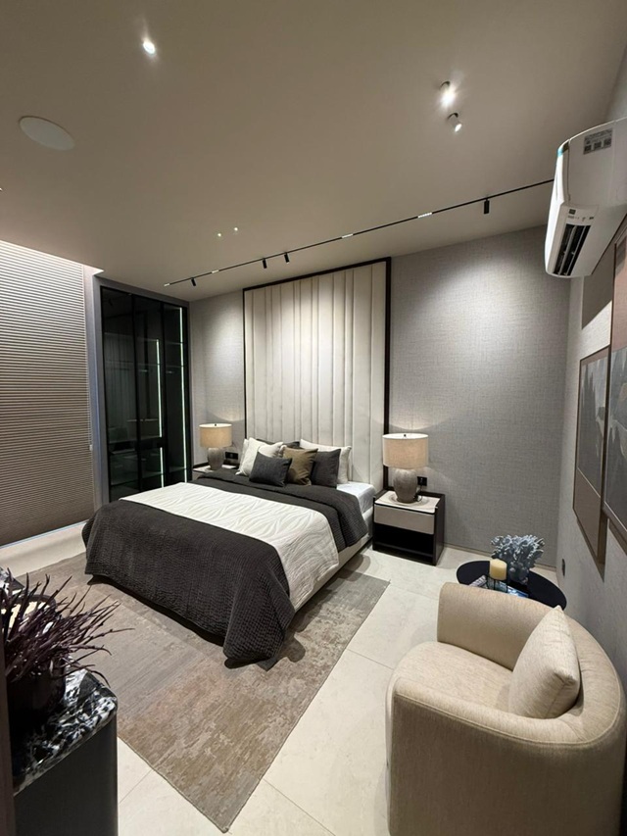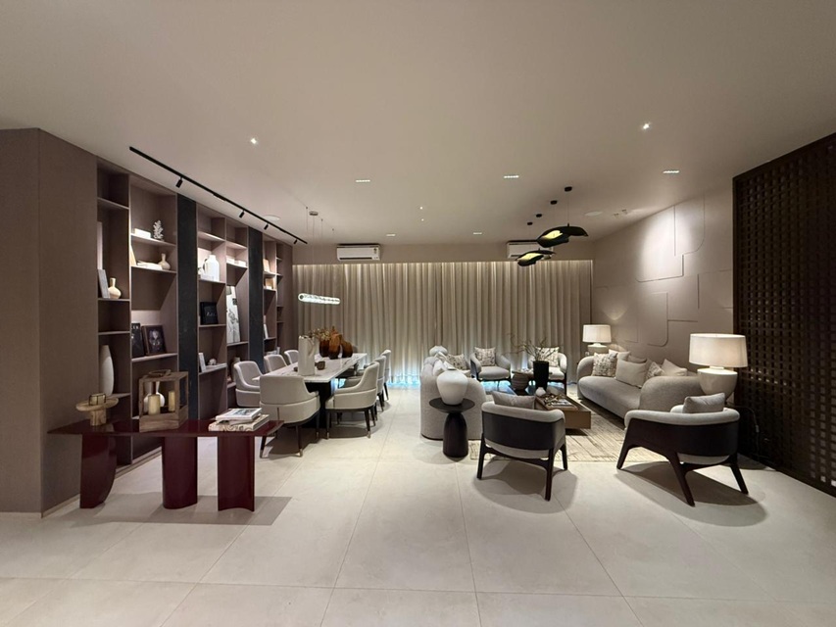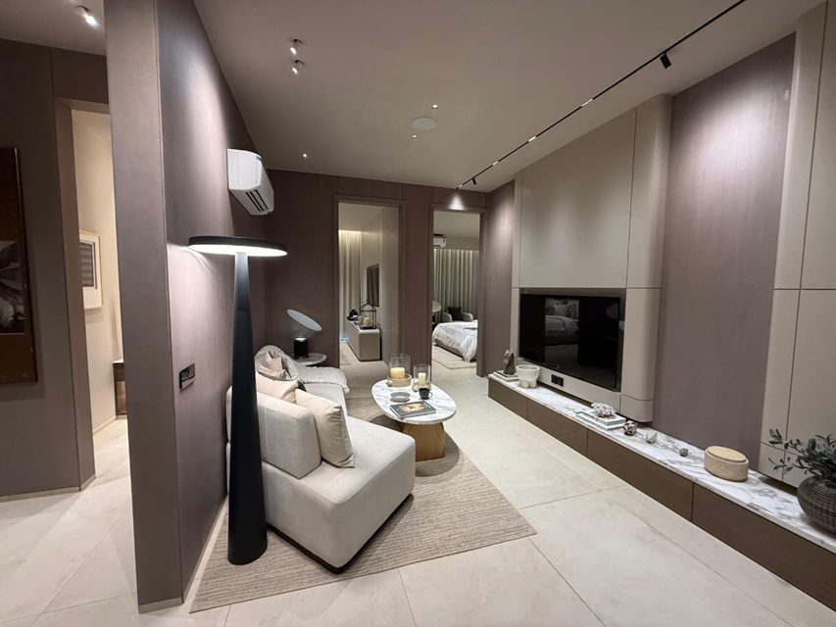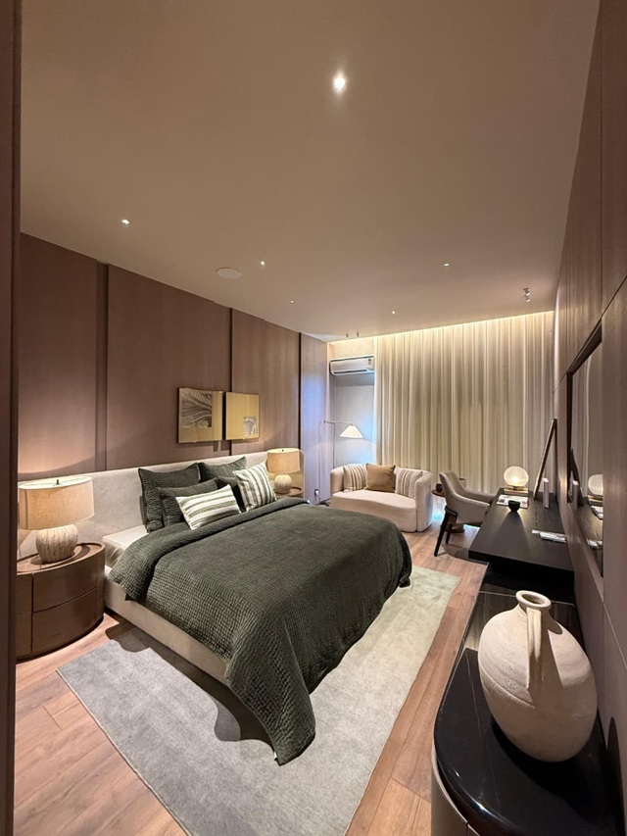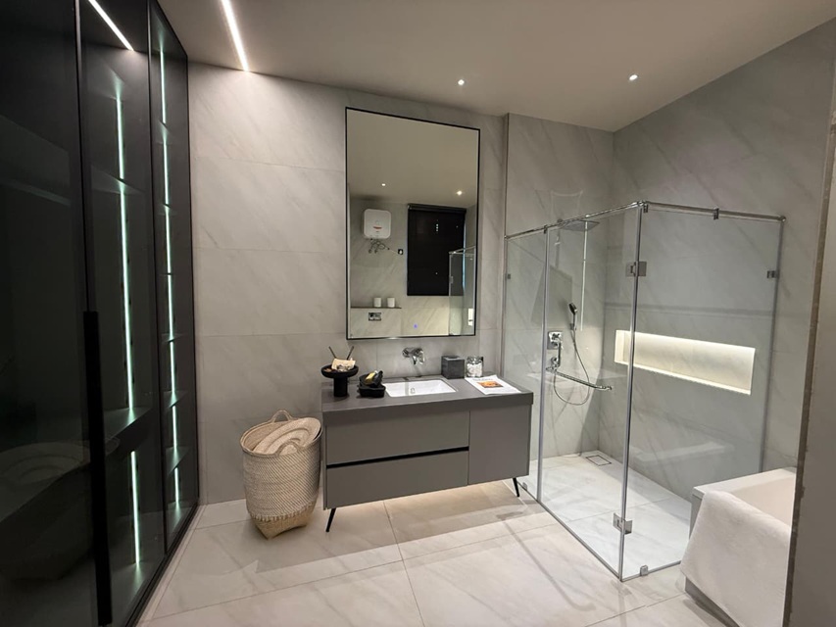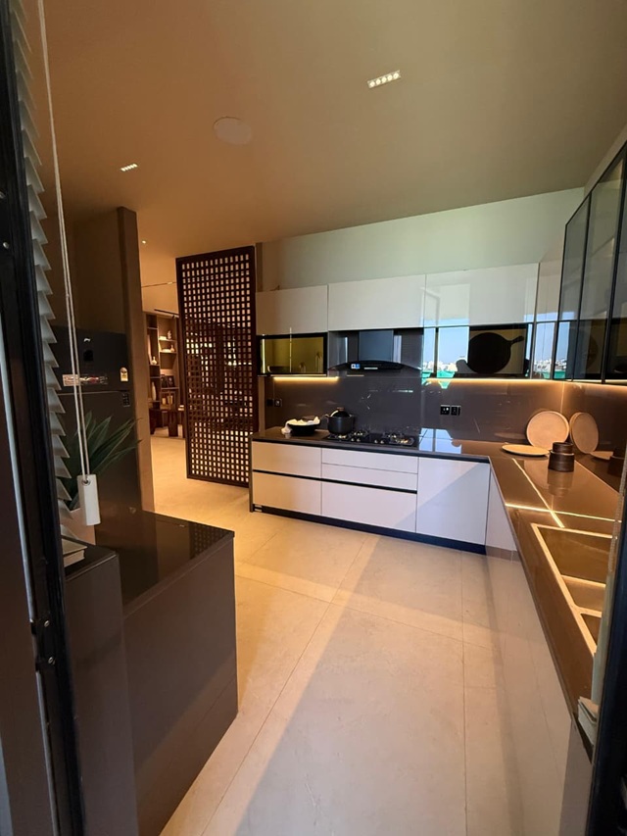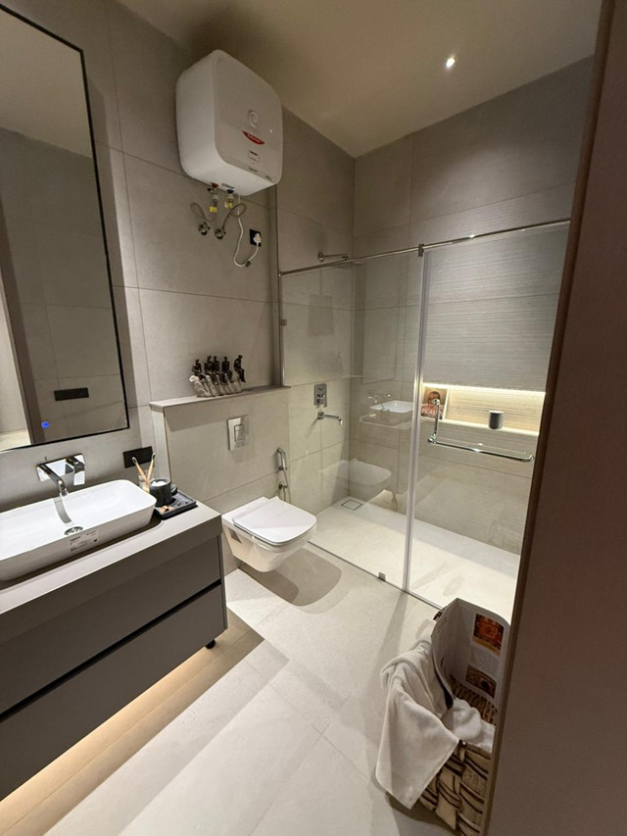
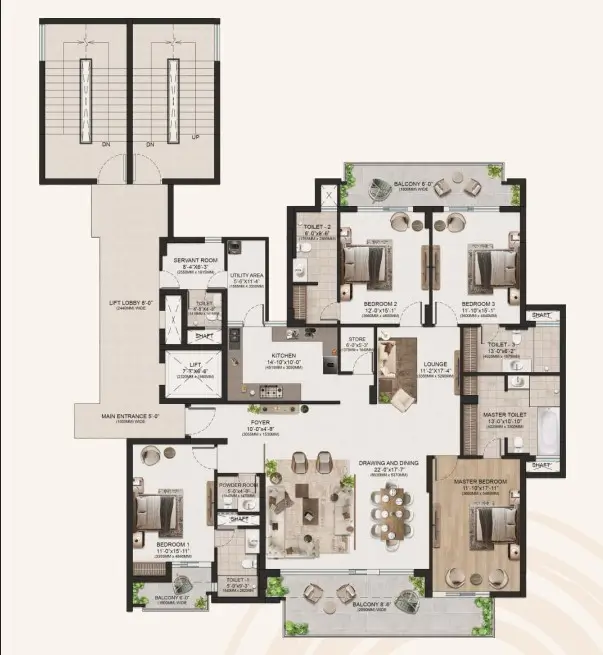
Gulnaar Zenium is a premium high-rise residential development designed around spaciousness, privacy and refined luxury. Spread across 4.5 acres, the project comprises four towers with exclusively crafted 4+1 BHK apartments of 3,575 sq. ft.
Designed for a select community of just 100 families, Zenium brings together contemporary architecture, expansive interiors, landscaped outdoor spaces and thoughtfully designed lifestyle amenities. With dual-core units, a 20,000 sq. ft. clubhouse and extensive outdoor spaces, the project creates a seamless blend of modern living, recreation, nature and comfort.
RERA No.PB RERA-SAS79-PR1053
Property Type
Residential Apartments
Clubhouse
Zenium Club
Clubhouse Area
20,000 Sq. Ft.
Configuration
4+1 BHK
Floor Plan Options
4+1 BHK
Apartment Area
3,575 Sq. Ft.
Project Area
4.5 Acres
Number of Towers
4 Towers
Number of Floors
S+13
Total Apartments
100 Premium Apartments
Parking
2 Parking Spaces per Apartment
Community Type
Low-Density Community
Apartment Design
Dual Core Units
Road Width
82 Ft. Wide Road
RERA Status
RERA Approved
Location
Dayalpura, Adjoining I-Block, Aerocity, Punjab – 140603
Fill out the form and our property expert will get back to you shortly.
Blocks
Tower A, B, C, D
Area
3,575 sq. ft.
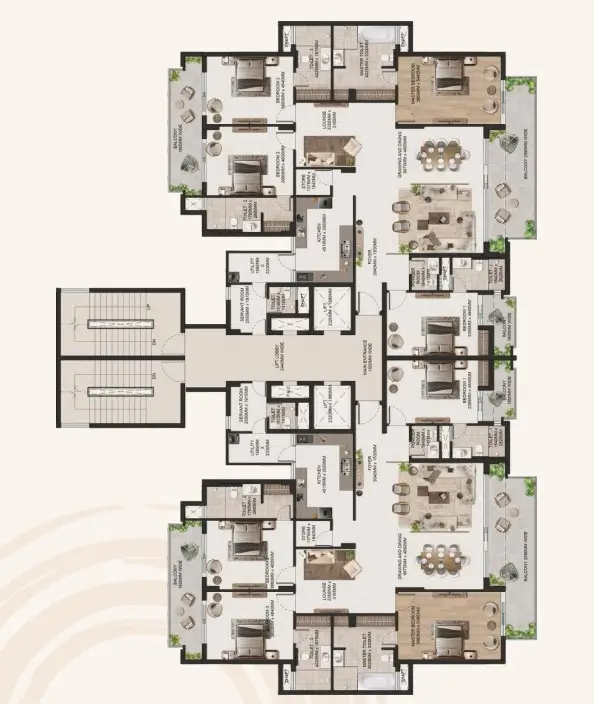
Blocks
Tower A, B, C, D
Area
3,575 sq. ft.
Strategically located in Zirakpur, Vamana Arvindam offers convenient access to Chandigarh International Airport, shopping destinations, healthcare facilities, educational institutions and major lifestyle hubs.
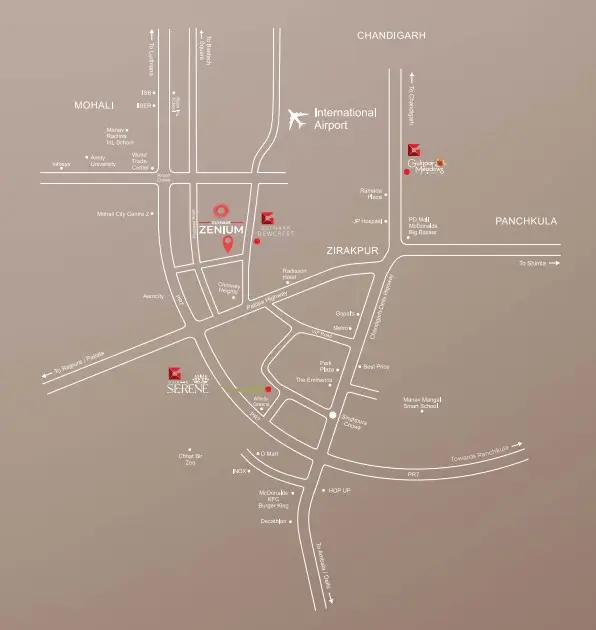
Chhat Bir
4 mins
McDonald's
4 mins
Amcare Hospital
4 mins
D-Mart
5 mins
Xero Degrees
6 mins
IT City
6 mins
Best Price
7 mins
Manav Rachna School
8 mins
International Airport
8 mins
Amity University
9 mins
ISB
10 mins
Elante Mall
20 mins
Let’s talk to us, share your dream project and we will transform it into reality
Realtors Paradise is a prominent real estate consultancy in Chandigarh, delivering trusted property management and tailored real estate services.
Contact Us
Newsletter
Subscribe to Our Newsletter. Regular inspection and feedback mechanisms
Copyright © 2026 Realtors Paradise. All Rights Reserved.
Phone
Address
Newsletter
Stay Updated with the Latest Property News and Investment Opportunities.
Newsletter